George Thomas Buildings - (Case Study)
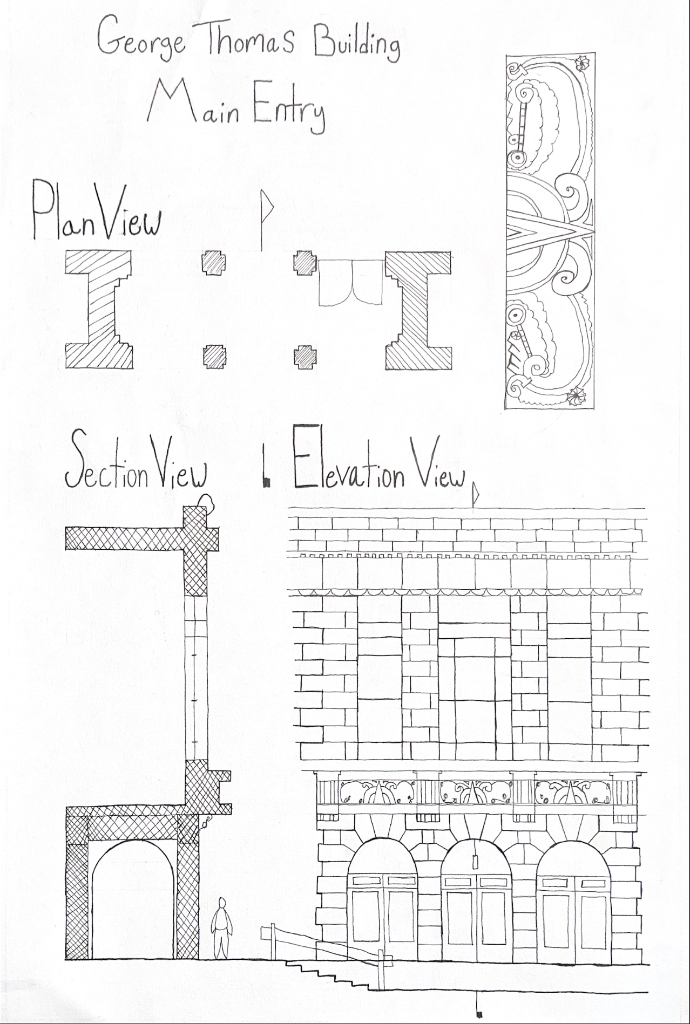
An academic drawing assignment focused on the careful observation and documentation of a campus building. The project required freehand orthographic drawings, including plan, elevation, and section views, to develop a deeper understanding of the building's form and structure. Through direct study and hand drawing, the exercise emphasized accuracy, proportion, and spatial comprehension, revealing the underlying organization of the architecture through measured observation.
An academic drawing assignment focused on the careful observation and documentation of a campus building. The project required freehand orthographic drawings, including plan, elevation, and section views, to develop a deeper understanding of the building's form and structure. Through direct study and hand drawing, the exercise emphasized accuracy, proportion, and spatial comprehension, revealing the underlying organization of the architecture through measured observation.

